Historisches Anwesen mit mehreren Wohneinheiten, großzügigen Nebengebäuden und zusätzlicher Pachtoption

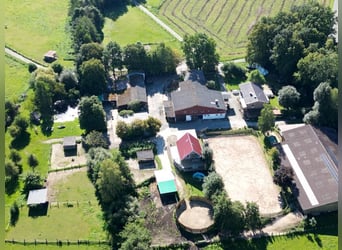
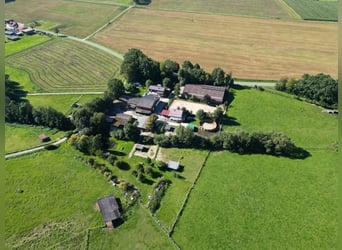
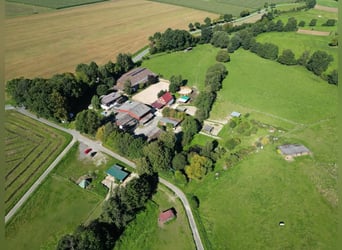
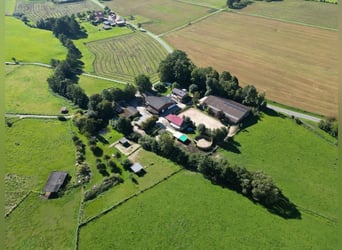
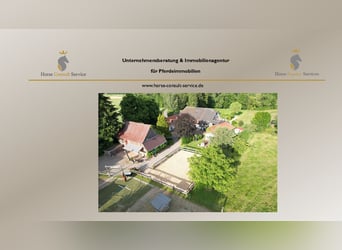
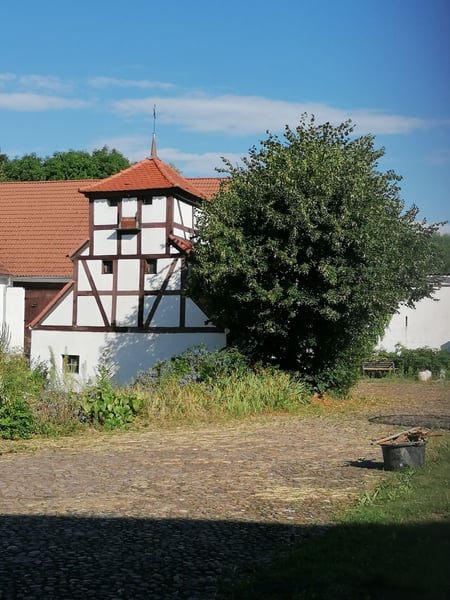
Dieses außergewöhnliche Anwesen vereint den besonderen Charme eines denkmalgeschützten Vierseitenhofes mit großzügigem Wohnen und vielseitigen Nutzungsmöglichkeiten.

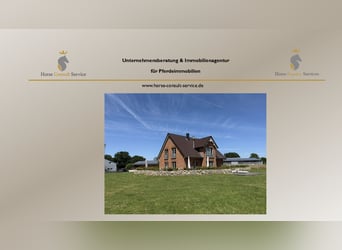
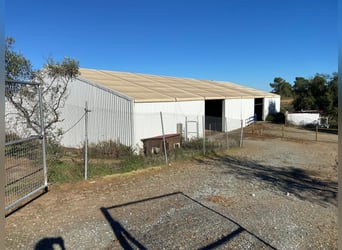
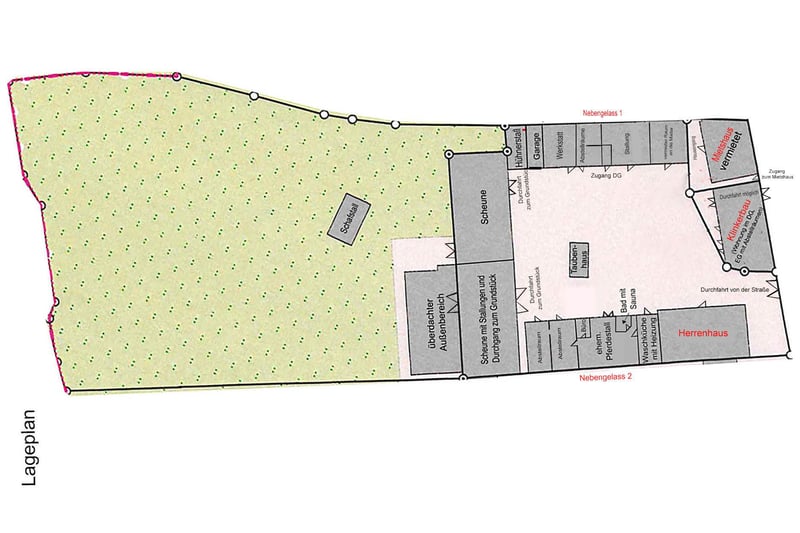
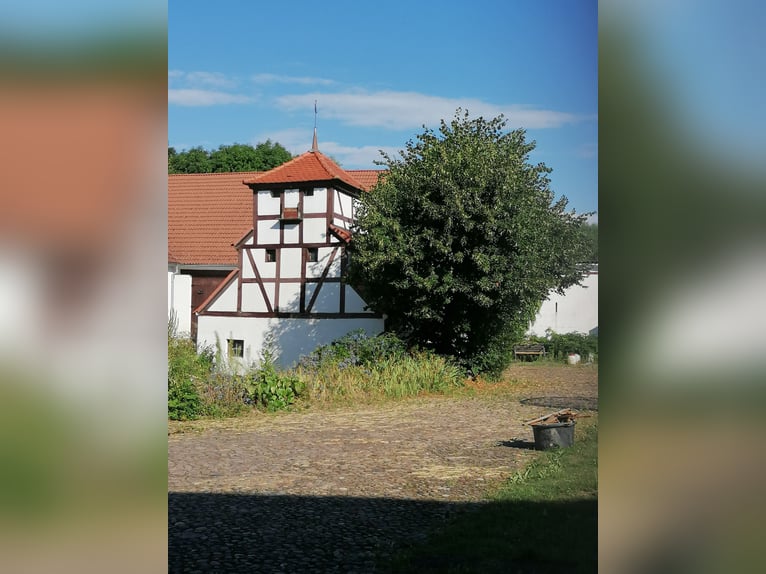
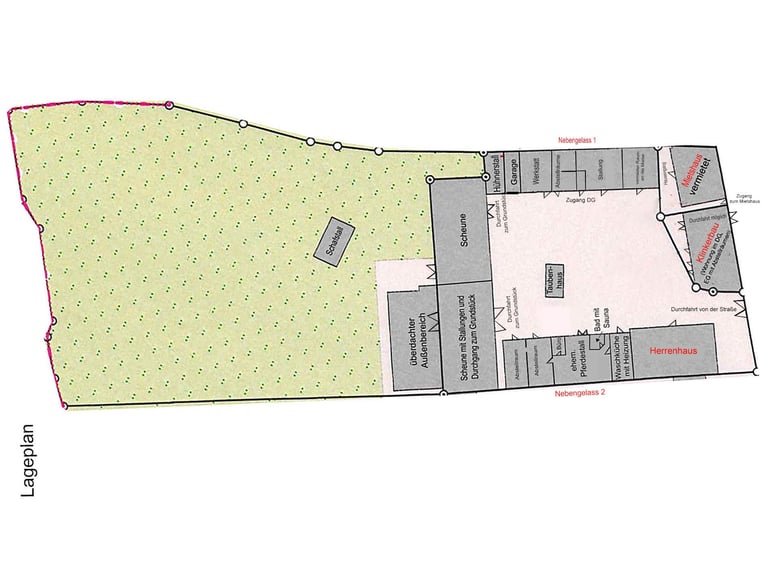
Den Mittelpunkt bildet das um 1871 errichtete Herrenhaus mit ca. 243 m² Wohnfläche. Ergänzt wird das Ensemble durch ein vermietetes Einfamilienhaus, einen historischen Klinkerbau mit weiterer Wohneinheit sowie zwei Scheunen beziehungsweise Nebengebäude.

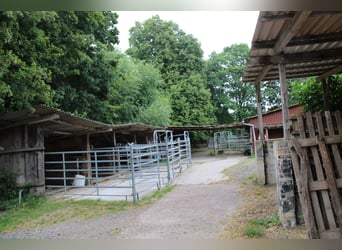
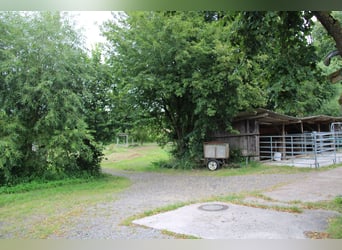
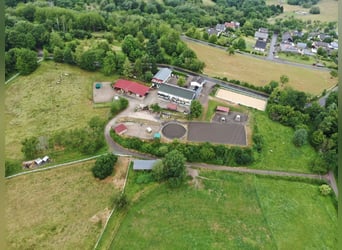
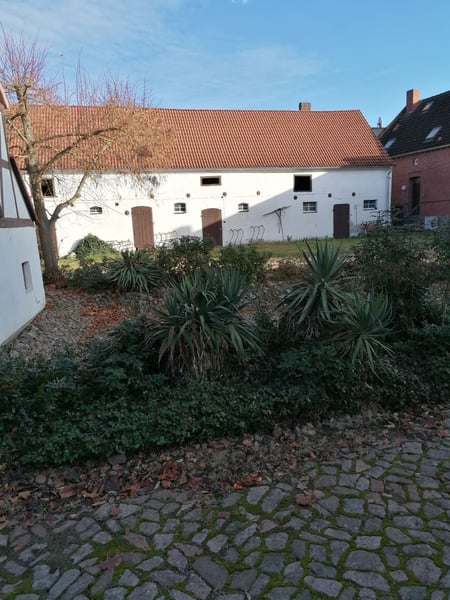
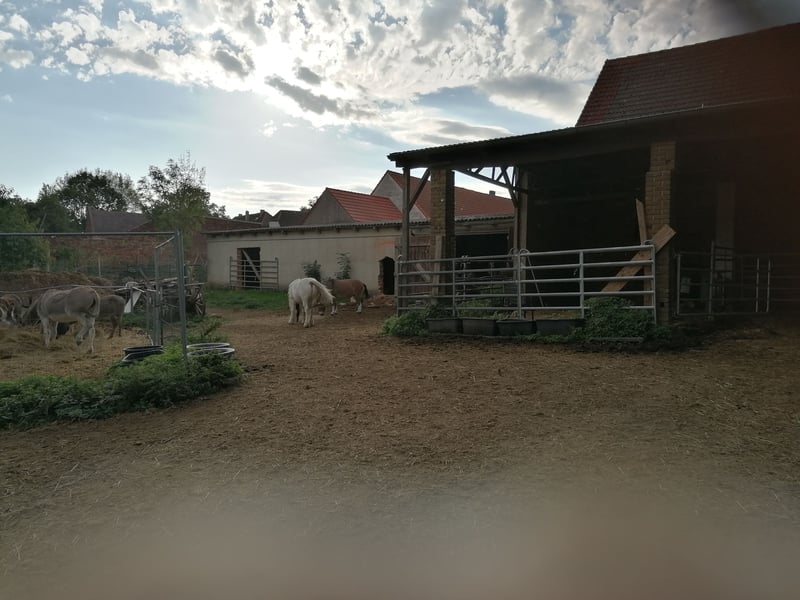
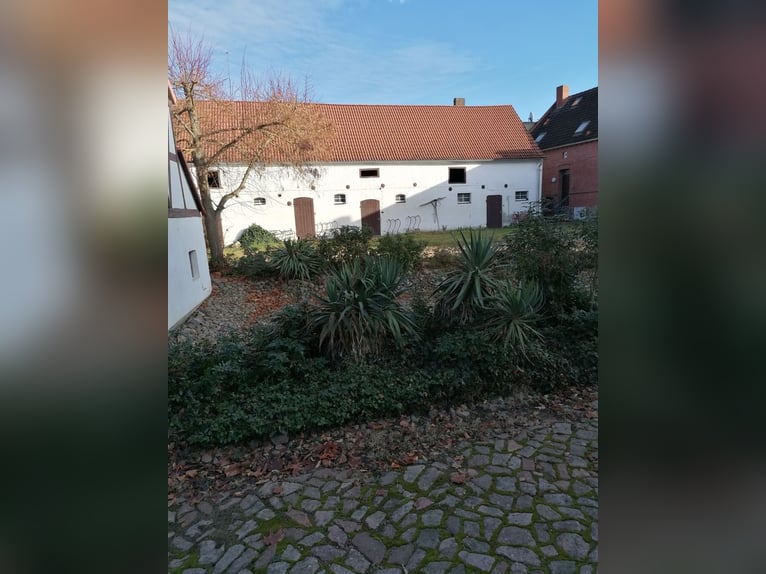
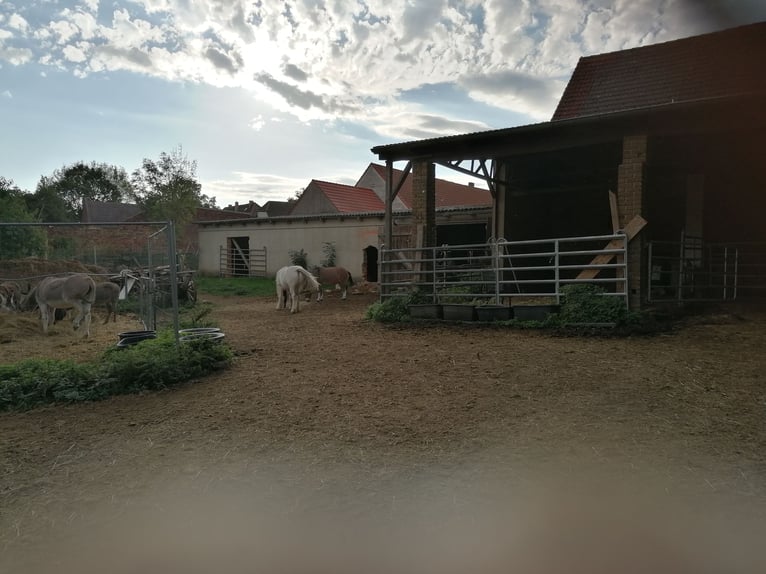
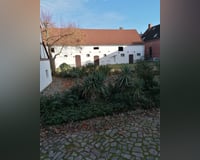
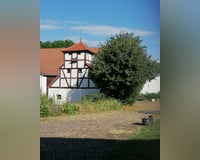
Die Gebäude gruppieren sich in klassischer Vierseitenhofstruktur um den Hofbereich und schaffen ein geschlossenes, charaktervolles Gesamtbild.

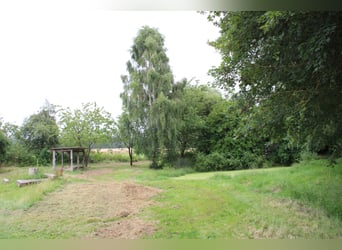
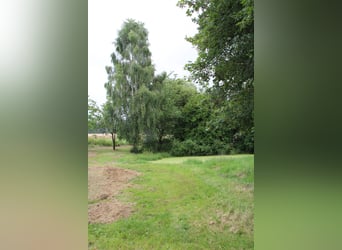
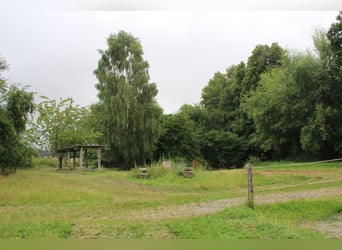
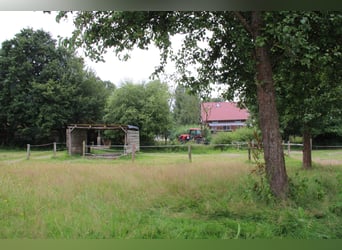
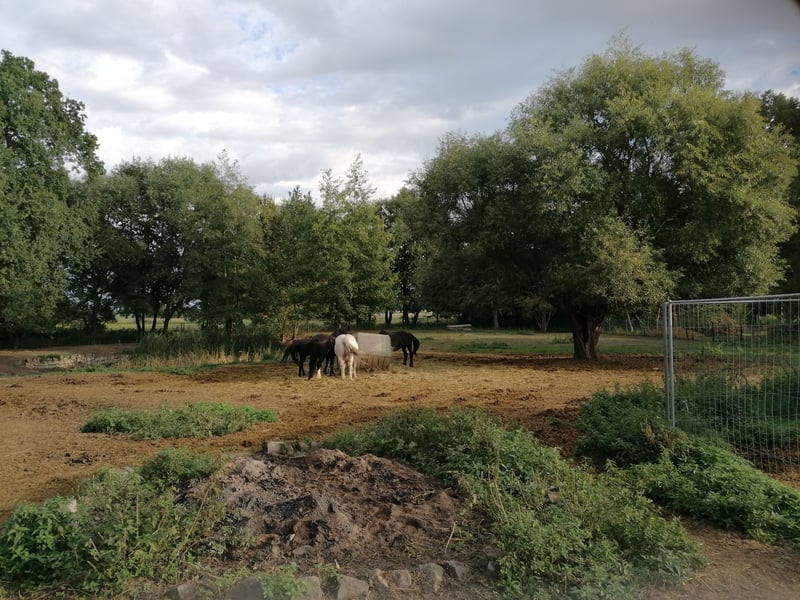
Das rund 6.055 m² große Grundstück wird durch die Möglichkeit ergänzt, weitere ca. 10.000 m² Fläche hinzuzupachten – eine interessante Grundlage insbesondere für Pferdehalter. ________________________________________

Das Herrenhaus:

Das Herrenhaus bietet auf zwei Wohnetagen großzügige Platzverhältnisse und eine klassische Raumaufteilung. Im Erdgeschoss befinden sich Wohnzimmer, Esszimmer, ein weiteres kleines Wohnzimmer, Küche mit direktem Terrassenzugang, Badezimmer, Diele sowie verschiedene Abstellbereiche. Von einem der Abstellräume besteht ein direkter Zugang zu einem Nebengebäude.

Das Obergeschoss verfügt über ein weiteres Wohnzimmer, Schlafzimmer, zwei zusätzliche Zimmer, Gäste-WC, Diele, Flur, Abstellkammer und eine ehemalige Räucherkammer.

Historische Elemente wie zusätzliche Kachelöfen und der Gewölbekeller unterstreichen den individuellen Charakter des Hauses. Teilweise wurden Flamenco-Spanndecken eingebaut. Das derzeit als Abstellfläche genutzte Dachgeschoss ist vollständig ausbaufähig und eröffnet zusätzliche Gestaltungsmöglichkeiten. ________________________________________

Weitere Wohn- und Wirtschaftsgebäude:

Zum Anwesen gehört ein um 1900 errichtetes und derzeit vermietetes Einfamilienhaus mit ca. 132 m² Wohnfläche.

Im historischen Klinkerbau befindet sich hier weitere Wohneinheit mit ca. 51 m². Die Wohnung im Dachgeschoss ist sanierungsbedürftig; im Erdgeschoss befindet sich ein ehemaliges Schlachthaus.

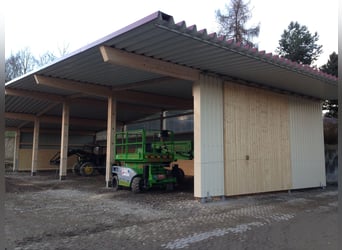
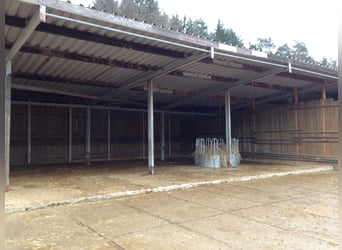
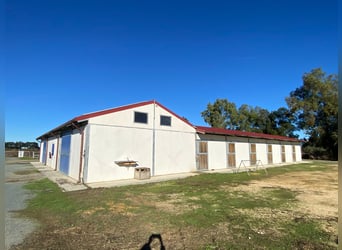
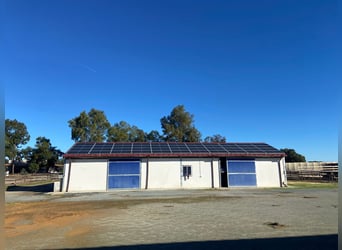
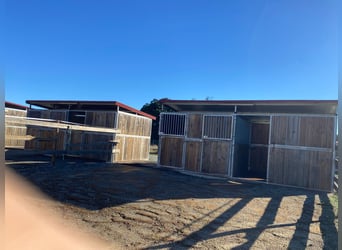
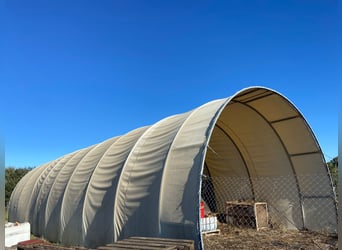
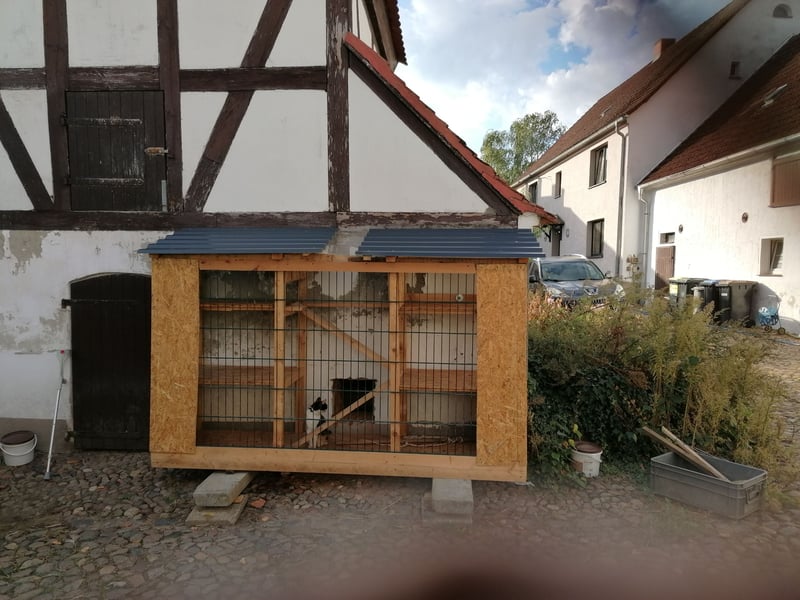
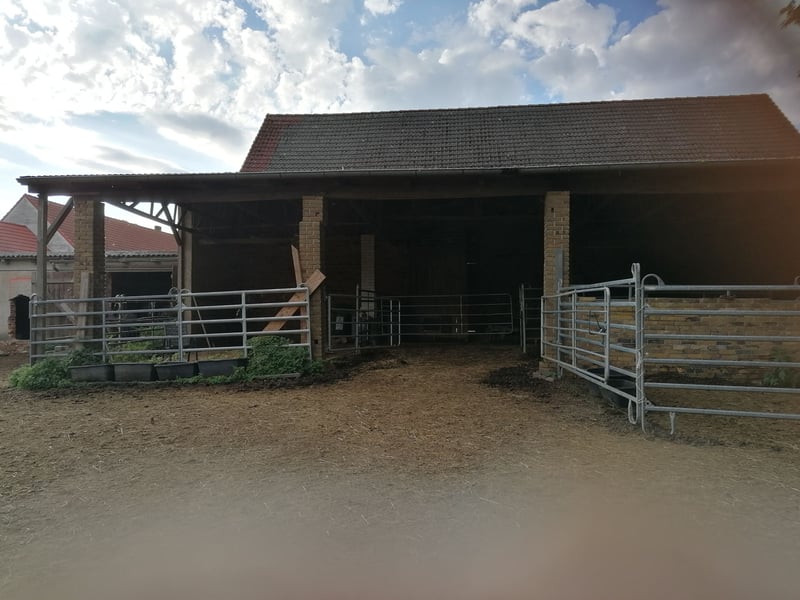
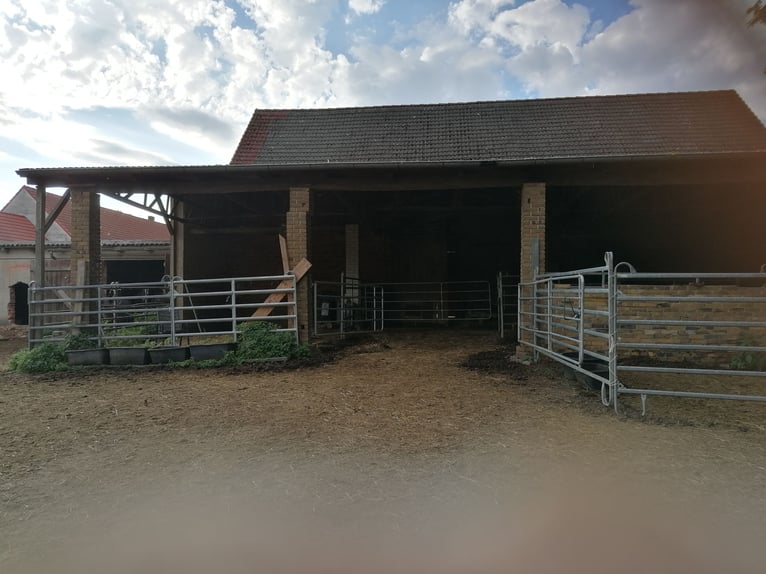
Zwei ebenfalls um 1900 entstandene Nebengebäude beziehungsweise Scheunen, die nach vorliegenden Angaben um 1990 umfassend saniert wurden, bieten umfangreiche Wirtschafts-, Lager- und Abstellflächen.

Durch die Kombination mehrerer Wohnbereiche mit großzügigen Nebengebäuden eignet sich der Hof sowohl für eine rein private Nutzung als auch für Konzepte, bei denen Wohnen, Vermietung und Tierhaltung miteinander verbunden werden. ________________________________________

Pferdehaltung und Flächen:

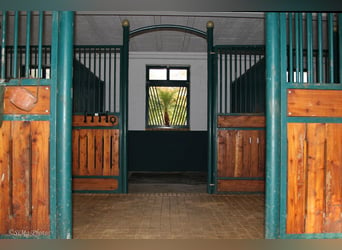
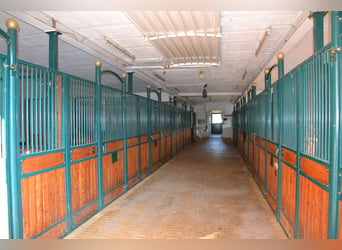
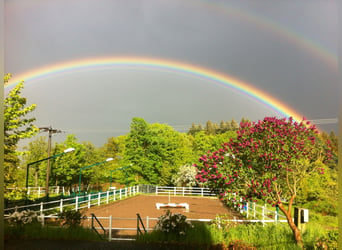
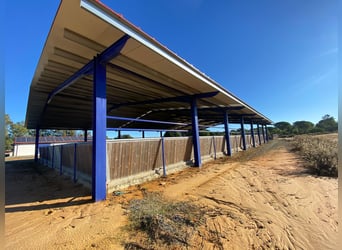
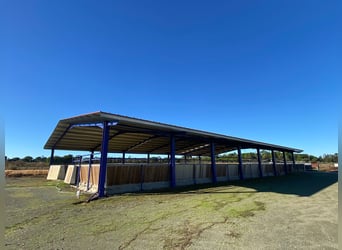
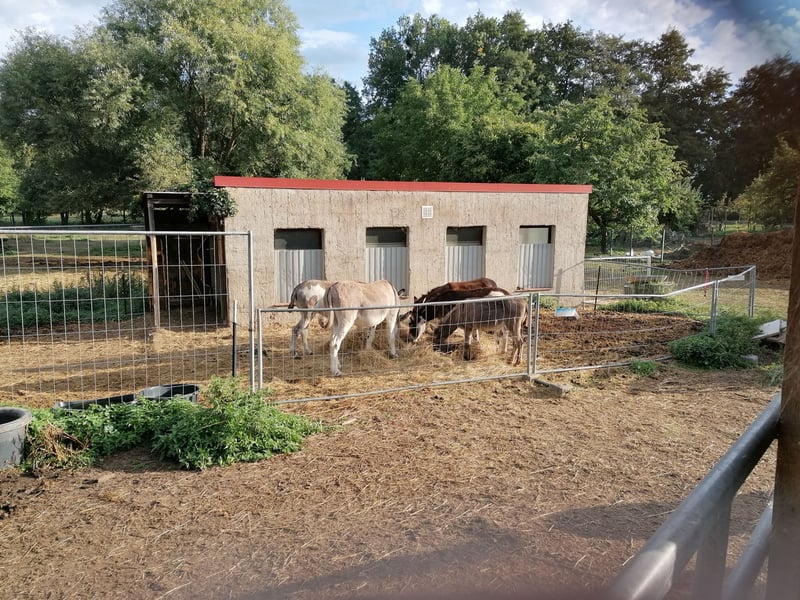
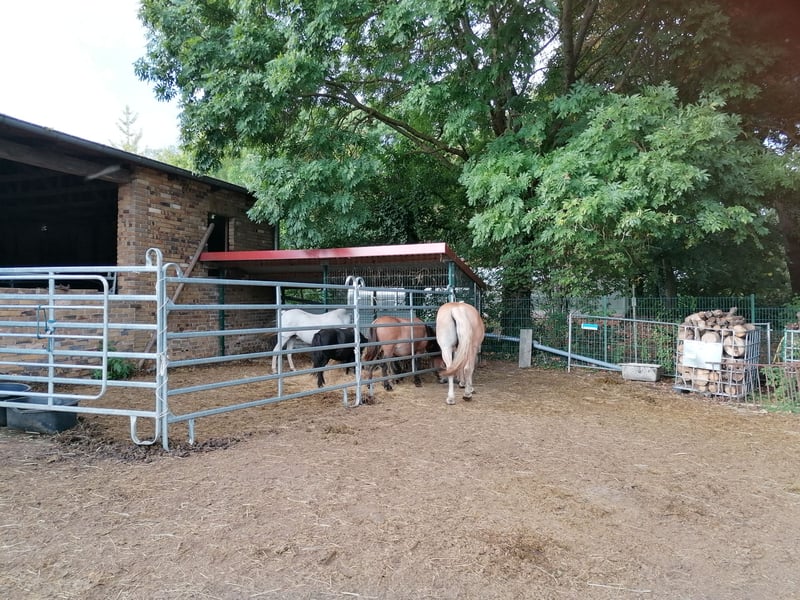
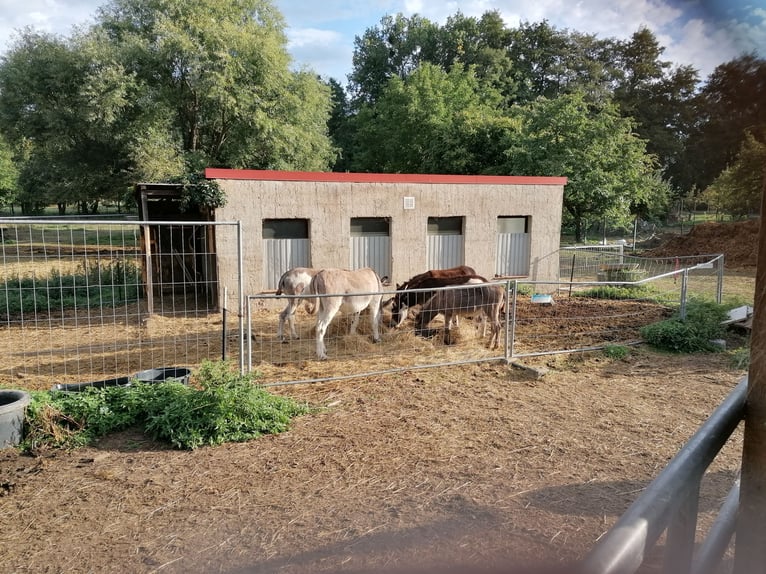
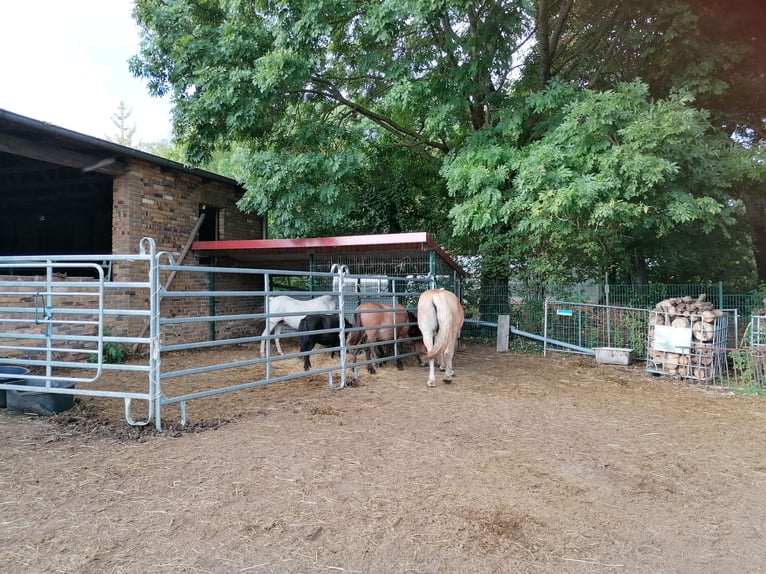
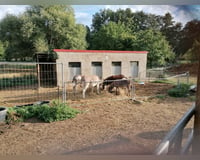
Die vorhandene Hofstruktur und die Wirtschaftsgebäude bieten gute Voraussetzungen, das Anwesen auf eine private Pferdehaltung auszurichten.

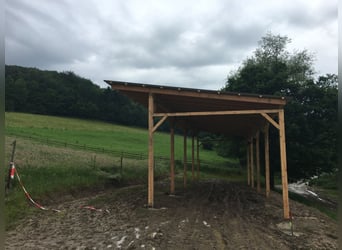
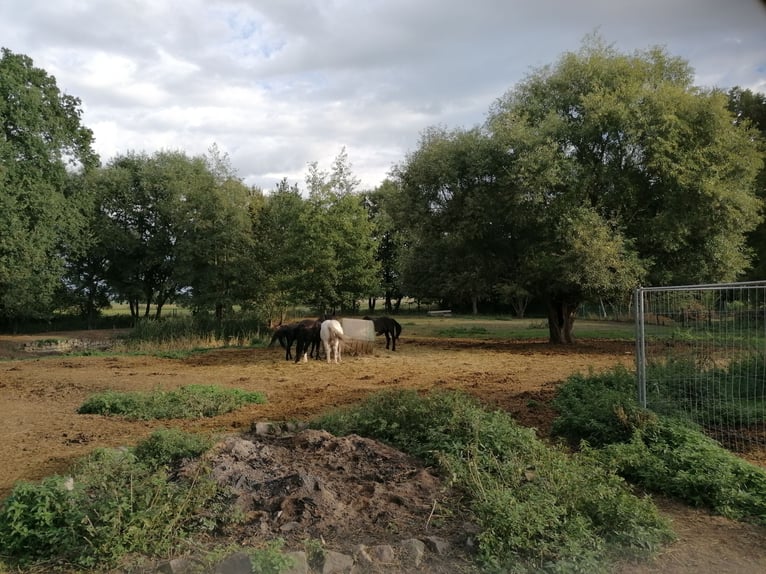
Neben dem ca. 6.055 m² großen eigenen Grundstück besteht die Möglichkeit, weitere rund 10.000 m² Fläche zu pachten. Damit kann die nutzbare Gesamtfläche auf rund 1,6 ha erweitert werden. Die Scheunen und Nebengebäude bieten Platz für Futter, Einstreu, Maschinen und Equipment und ermöglichen eine individuelle Weiterentwicklung entsprechend dem gewünschten Haltungskonzept.

Gerade für Pferdehalter, die einen historischen Hof nach den eigenen Vorstellungen gestalten möchten, bietet das Anwesen damit eine interessante Ausgangsbasis.

Auf dem Hof gibt es 2 Brunnen für Brauchwasser und Wasser zum tränken der Pferde, so dass hierfür kaum Kosten anfallen.

Vielseitige Nutzungsperspektiven:

Das Anwesen verbindet einen großzügigen privaten Wohnbereich mit zusätzlichen Wohn- und Wirtschaftsflächen. Während das Herrenhaus als zentraler Wohnsitz dient, bietet das bereits vermietete Einfamilienhaus eine zusätzliche Ertragskomponente.

Die weitere Wohneinheit im Klinkerbau sowie das ausbaufähige Dachgeschoss des Herrenhauses eröffnen darüber hinaus zusätzliche Entwicklungsmöglichkeiten.

So entsteht ein vielseitiges Hofensemble für Menschen, die großzügiges Wohnen, ländliches Leben und Pferdehaltung an einem besonderen Standort miteinander verbinden

Objektdaten

Objektart Historischer Vierseitenhof / Pferdeimmobilie

Baujahr ca. 1871–1900

Grundstücksfläche ca. 6.055 m²

Zusätzliche Fläche ca. 10.000 m² zur Pacht möglich

Wohnfläche Herrenhaus ca. 243 m²

Weitere Wohnflächen ca. 132 m² Mietshaus ca. 51 m² Einliegerwohnung im Klinkerbau

Zimmer Herrenhaus 7 Etagen

2 zzgl. ausbaufähigem Dachgeschoss und Teilunterkellerung

LAGE

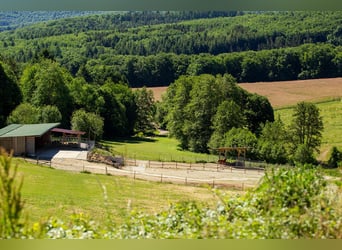
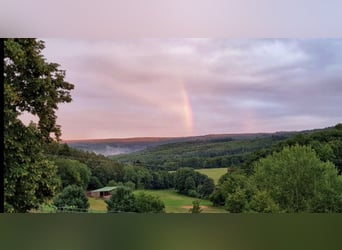
Die Immobilie befindet sich im Raum Kemberg im Landkreis Wittenberg in Sachsen-Anhalt. Die Umgebung ist überwiegend ländlich geprägt und bietet mit ihren weitläufigen Feld-, Wiesen- und Waldflächen ein attraktives Umfeld für Pferdehaltung und naturnahes Wohnen.

Kemberg verfügt über eine gute Grundversorgung für den täglichen Bedarf. Die Lutherstadt Wittenberg als nächstgelegenes größeres Zentrum bietet ein deutlich erweitertes Angebot an Einkaufsmöglichkeiten, Schulen, medizinischer Versorgung, Gastronomie sowie kulturellen und öffentlichen Einrichtungen.

Die Region zeichnet sich durch ihren hohen Freizeit- und Erholungswert aus. Mit der Dübener Heide und den ausgedehnten Landschaftsräumen rund um Kemberg bestehen vielfältige Möglichkeiten zum Reiten, Radfahren und für weitere Aktivitäten in der Natur.

Verkehrstechnisch ist die Region über das überörtliche Straßennetz sowie die A9 gut angebunden. Dadurch sind neben Lutherstadt Wittenberg auch Dessau-Roßlau, Leipzig und Halle (Saale) erreichbar. Über die A9 besteht zudem eine überregionale Verbindung in Richtung Berlin.

Entfernungen / Fahrzeiten ca.:

Kemberg: je nach genauer Objektlage wenige Fahrminuten

Lutherstadt Wittenberg: ca. 15 Minuten

Dessau-Roßlau: ca. 35–45 Minuten

Leipzig: ca. 50–60 Minuten

Halle (Saale): ca. 60–70 Minuten

Berlin: ca. 1,5 Stunden

Autobahn A9: ca. 20–25 Minuten

Die Lage verbindet damit ein ruhiges, ländliches Umfeld mit guter Erreichbarkeit der regionalen Zentren und bietet insbesondere für Pferdehalter attraktive Voraussetzungen.
Questo testo è stato tradotto automaticamente.
Historic estate with multiple residential units, spacious outbuildings, and additional leasing options

This exceptional property combines the unique charm of a protected four-sided courtyard with generous living spaces and versatile usage possibilities.

The centerpiece is the manor house built around 1871, offering approximately 2,430 sq ft of living space. The ensemble is complemented by a rented single-family home, a historic brick building with an additional residential unit, as well as two barns or outbuildings.

The buildings are arranged in a classic four-sided courtyard layout around the central area, creating a cohesive, characterful overall impression.

The approximately 65,000 sq ft plot can be further expanded by leasing an additional roughly 100,000 sq ft of land—an attractive option, especially for equestrian owners.

The Manor House:

The manor offers spacious accommodation over two floors with a traditional room layout. On the ground floor, there are a living room, dining room, a small additional living area, kitchen with direct access to the terrace, bathroom, hallway, and various storage rooms. One of the storage rooms provides direct access to an outbuilding.

The upper floor features another living room, bedroom, two additional rooms, guest WC, hallway, corridor, storage closet, and a former smoking room.

Historical features such as extra tiled stoves and a vaulted cellar emphasize the house’s distinctive character. Some ceilings have been fitted with Flamenco-style stretch ceilings. The currently unused attic space is fully convertible and offers additional design possibilities.

Additional Residential and Utility Buildings:

The estate includes a single-family home built around 1900, currently rented, with approximately 1,420 sq ft of living space.

Within the historic brick building, there is another residential unit of about 550 sq ft. The apartment in the attic requires renovation; on the ground floor, there is a former slaughterhouse.

Two other outbuildings or barns, also dating from around 1900 and extensively renovated around 1990, provide ample space for farm operations, storage, and equipment.

The combination of multiple living areas with large outbuildings makes the property suitable for private use or for concepts that combine living, rental income, and animal husbandry.

Equestrian Facilities and Land:

The existing courtyard structure and outbuildings offer good conditions for private horsekeeping.

In addition to the approximately 65,000 sq ft of own land, there is the possibility to lease a further around 100,000 sq ft, increasing the total usable area to approximately 1.6 hectares. The barns and outbuildings provide space for feed, bedding, machinery, and equipment, allowing for individual development according to the desired management concept.

For horse owners wishing to customize a historic estate to their own ideas, this property offers an appealing starting point.

There are two wells on the estate for drinking water and water for the horses, ensuring minimal costs.

Versatile Usage Perspectives:

The estate combines a spacious private living area with additional residential and utility spaces. While the manor serves as the main residence, the already rented single-family home provides an additional income stream.

The additional residential unit in the brick building and the convertible attic of the manor offer further development opportunities.

This creates a versatile farm ensemble for those who want to combine generous living, rural life, and horsekeeping at a distinctive location.

Property Details

Property Type: Historic four-sided courtyard / equestrian property

Construction Year: approx. 1871–1900

Plot Size: approx. 6,055 sq ft

Additional land available for lease: approx. 10,000 sq ft

Main house living area: approx. 2,430 sq ft

Additional living spaces: approx. 1,420 sq ft (rented house), approx. 550 sq ft (apartment in brick building)

Number of rooms in the manor: 7 floors, 2 additional floors with convertible attic, partial basement

Location:

The property is situated in the Kemberg area, within the Wittenberg district in Saxony-Anhalt. The surroundings are predominantly rural, offering extensive fields, meadows, and forest areas—ideal for horsekeeping and nature-based living.

Kemberg provides good basic amenities for daily needs. The nearby Lutherstadt Wittenberg, as a larger regional center, offers a broader range of shopping, schools, medical services, gastronomy, and cultural and public facilities.

The region is known for its high recreational and leisure value. The Dübener Heide and the extensive landscapes around Kemberg provide numerous opportunities for riding, cycling, and outdoor activities.

Transport connections are excellent via regional roads and the A9 motorway, providing easy access to Lutherstadt Wittenberg, Dessau-Roßlau, Leipzig, and Halle (Saale). The A9 also offers a regional connection toward Berlin.

Distances / Travel Times approx.:

Kemberg: a few minutes by car, depending on the exact location

Lutherstadt Wittenberg: about 15 minutes

Dessau-Roßlau: 35–45 minutes

Leipzig: 50–60 minutes

Halle (Saale): 60–70 minutes

Berlin: approx. 1.5 hours

A9 motorway: about 20–25 minutes

This location combines a peaceful rural environment with good accessibility to regional centers, making it especially attractive for horse owners.
Questo testo è stato tradotto automaticamente.
Propiedad histórica con varias viviendas, amplios edificios anexos y opción de arrendamiento adicional

Esta excepcional propiedad combina el encanto de una granja histórica protegida con amplias viviendas y múltiples posibilidades de uso.

El centro de la propiedad es la mansión construida alrededor de 1871, con aproximadamente 243 m² de superficie habitable. La finca se complementa con una casa unifamiliar alquilada, un edificio de ladrillo histórico con otra unidad de vivienda, además de dos graneros o edificios anexos.

Los edificios están dispuestos en una estructura clásica de patio cuadrado, formando un conjunto cerrado y característico que rodea la zona central.

El terreno, de aproximadamente 6.055 m², puede ampliarse mediante un arrendamiento adicional de unos 10.000 m², una opción especialmente interesante para los propietarios de caballos.

________________________________________

La mansión:

La mansión ofrece espacios amplios en dos plantas residenciales y una distribución clásica. En la planta baja se encuentran la sala de estar, el comedor, una pequeña sala adicional, la cocina con acceso directo a la terraza, un baño, un vestíbulo y varias áreas de almacenamiento. Desde uno de estos espacios de almacenamiento, se accede directamente a un edificio anexo.

La planta superior dispone de otra sala de estar, un dormitorio, dos habitaciones adicionales, un aseo para invitados, vestíbulo, pasillo, despensa y una antigua cámara de ahumado.

Elementos históricos como chimeneas adicionales y una bodega abovedada resaltan el carácter único de la casa. Parte del ático, actualmente usado como espacio de almacenamiento, puede ser completamente reformado y ofrece múltiples posibilidades de diseño.

________________________________________

Otros edificios residenciales y de servicio:

La propiedad incluye una casa unifamiliar construida alrededor de 1900, actualmente alquilada, con aproximadamente 132 m² de superficie habitable.

En el edificio de ladrillo histórico hay otra unidad de vivienda de unos 51 m². El apartamento en el ático necesita reformas; en la planta baja se encuentra un antiguo matadero.

Dos edificios anexos o graneros, también construidos alrededor de 1900 y reformados en su mayoría en torno a 1990, ofrecen amplias instalaciones para uso agrícola, almacenamiento y otros fines.

La combinación de varias áreas residenciales con grandes edificios anexos hace que la finca sea adecuada tanto para uso privado como para proyectos que integren vivienda, alquiler y cría de animales.

________________________________________

Cría de caballos y terrenos:

La estructura de la finca y los edificios agrícolas proporcionan buenas condiciones para adaptar la propiedad a la cría privada de caballos.

Además del terreno propio de aproximadamente 6.055 m², existe la posibilidad de arrendar unos 10.000 m² adicionales, lo que permite ampliar la superficie útil total a cerca de 1,6 hectáreas. Los graneros y edificios anexos ofrecen espacio para heno, cama, maquinaria y equipamiento, permitiendo un desarrollo adaptado a las necesidades específicas de la cría de caballos.

Para los propietarios de caballos que deseen diseñar una finca histórica según sus propias ideas, esta propiedad representa una base interesante.

En la finca hay 2 pozos de agua para uso doméstico y para el agua de los caballos, lo que reduce considerablemente los costes.

Perspectivas de uso versátiles:

La propiedad combina un amplio espacio residencial privado con áreas adicionales de vivienda y de trabajo. Mientras que la mansión funciona como residencia principal, la casa unifamiliar ya alquilada aporta una fuente de ingresos adicional.

La otra unidad de vivienda en el edificio de ladrillo y el ático reformable de la mansión ofrecen posibilidades de desarrollo adicionales.

De esta forma, se crea un conjunto de finca versátil para quienes desean combinar una vida rural, un amplio espacio de vivienda y la cría de caballos en un entorno especial.

Datos del inmueble:

Tipo: Finca histórica con varias viviendas / Propiedad para cría de caballos

Año de construcción: aproximadamente 1871–1900

Superficie del terreno: aproximadamente 6.055 m²

Superficie adicional arrendable: aproximadamente 10.000 m²

Superficie habitable de la mansión: aproximadamente 243 m²

Otras superficies habitables: aproximadamente 132 m² (casa alquilada), 51 m² (apartamento en el edificio de ladrillo)

Habitaciones en la mansión: 7 plantas

2 pisos más ático reformable y parcialmente subterráneo

UBICACIÓN:

La propiedad se encuentra en la zona de Kemberg, en el distrito de Wittenberg, en Sajonia-Anhalt. El entorno es predominantemente rural, con amplios campos, praderas y bosques, ideal para la cría de caballos y la vida en contacto con la naturaleza.

Kemberg cuenta con una buena infraestructura básica para las necesidades diarias. La ciudad de Lutherstadt Wittenberg, como centro urbano más cercano, ofrece una gama mucho mayor de tiendas, colegios, atención médica, gastronomía y servicios culturales y públicos.

La región destaca por su alto valor recreativo y de ocio. La Dübener Heide y las extensas áreas rurales alrededor de Kemberg ofrecen múltiples oportunidades para montar a caballo, ciclismo y otras actividades en la naturaleza.

La región está bien conectada mediante la red de carreteras y la autopista A9, facilitando el acceso a Wittenberg, Dessau-Roßlau, Leipzig y Halle (Saale). Además, la A9 conecta regionalmente con Berlín.

Distancias y tiempos de viaje aproximados:

Kemberg: pocos minutos en coche, dependiendo de la ubicación exacta

Wittenberg: unos 15 minutos

Dessau-Roßlau: entre 35 y 45 minutos

Leipzig: entre 50 y 60 minutos

Halle (Saale): entre 60 y 70 minutos

Berlín: aproximadamente 1,5 horas

Autopista A9: unos 20–25 minutos

Este entorno combina un ambiente rural tranquilo con una buena accesibilidad a los centros regionales, ofreciendo condiciones especialmente atractivas para los propietarios de caballos.
Questo testo è stato tradotto automaticamente.
Propriété historique avec plusieurs unités d'habitation, bâtiments annexes spacieux et option de location supplémentaire

Cette propriété exceptionnelle combine le charme particulier d'une ferme classée monument historique avec un espace de vie généreux et de multiples possibilités d'utilisation.

Le point central est la maison de maître construite vers 1871, offrant environ 243 m² de surface habitable. L'ensemble est complété par une maison individuelle louée, un bâtiment en briques historiques avec une autre unité d'habitation, ainsi que deux granges ou bâtiments annexes.

Les bâtiments s'organisent en une structure typique de ferme à cour fermée, entourant la cour et créant une apparence cohérente, caractéristique et fermée.

Le terrain d'environ 6 055 m² peut être étendu par la location d'environ 10 000 m² supplémentaires, ce qui constitue une base intéressante, notamment pour les propriétaires de chevaux.

________________________________________

La maison de maître :

La maison de maître offre deux étages d'habitation avec des espaces spacieux et une disposition classique. Au rez-de-chaussée se trouvent un salon, une salle à manger, un petit salon supplémentaire, une cuisine avec accès direct à la terrasse, une salle de bain, un hall d'entrée ainsi que plusieurs espaces de stockage. L'un des locaux de stockage donne accès directement à un bâtiment annexe.

L'étage supérieur comprend un autre salon, une chambre, deux pièces supplémentaires, un WC pour invités, un hall, un corridor, une pièce de rangement et une ancienne pièce de fumage.

Des éléments historiques tels que des poêles à carreaux supplémentaires et une cave voûtée soulignent le caractère unique de la maison. Certaines plafonds ont été équipés de plafonds en flamenco. Le grenier, actuellement utilisé comme espace de stockage, est entièrement aménageable, offrant ainsi des possibilités supplémentaires d'aménagement.

________________________________________

Bâtiments résidentiels et agricoles supplémentaires :

La propriété comprend une maison individuelle construite vers 1900, actuellement louée, d'environ 132 m² de surface habitable.

Dans le bâtiment en briques historique se trouve une autre unité d'environ 51 m². L'appartement au dernier étage nécessite des travaux de rénovation ; au rez-de-chaussée se trouve une ancienne boucherie.

Deux autres bâtiments ou granges datant également d'environ 1900, rénovés en partie vers 1990 selon les informations disponibles, offrent de vastes espaces pour les activités agricoles, le stockage ou le rangement.

Grâce à la combinaison de plusieurs zones d'habitation avec de grands bâtiments annexes, la ferme convient aussi bien à une utilisation privée qu'à des concepts combinant logement, location et élevage d'animaux.

________________________________________

Élevage de chevaux et terrains :

La structure de la ferme et les bâtiments agricoles offrent de bonnes conditions pour une orientation vers une utilisation privée pour l’élevage de chevaux.

En plus du terrain propre d'environ 6 055 m², il est possible de louer environ 10 000 m² supplémentaires, portant la surface totale utilisable à environ 1,6 hectare. Les granges et bâtiments annexes offrent un espace pour le foin, la litière, les machines et l’équipement, permettant un développement personnalisé selon le concept d’élevage souhaité.

Pour les propriétaires de chevaux souhaitant aménager une ferme historique selon leurs propres idées, cette propriété constitue une base intéressante.

Il y a deux puits pour l’eau de consommation et l’abreuvement des chevaux, ce qui limite les coûts.

Perspectives d’utilisation variées :

La propriété associe un espace privé spacieux avec des surfaces supplémentaires pour le logement et l’élevage. La maison de maître sert de résidence principale, tandis que la maison louée offre une source de revenus supplémentaire.

L’unité d’habitation supplémentaire dans le bâtiment en briques ainsi que le grenier aménageable de la maison de maître offrent des possibilités de développement supplémentaires.

Ainsi, un ensemble de ferme polyvalent se crée pour ceux qui souhaitent combiner un grand espace de vie, une vie rurale et l’élevage de chevaux dans un lieu exceptionnel.

Données du bien :

Type : Ferme historique à cour fermée / Immobilier pour l’élevage de chevaux

Année de construction : environ 1871–1900

Surface du terrain : environ 6 055 m²

Surface supplémentaire pouvant être louée : environ 10 000 m²

Surface habitable de la maison de maître : environ 243 m²

Autres surfaces habitables : environ 132 m² (maison louée), 51 m² (appartement dans le bâtiment en briques)

Nombre de pièces dans la maison de maître : 7 étages

2 pièces plus grenier aménageable et sous-sol partiel

________________________________________

Situation :

La propriété se situe dans la région de Kemberg, dans le Landkreis Wittenberg, en Saxe-Anhalt. La région est principalement rurale, offrant avec ses vastes champs, prairies et forêts un environnement attrayant pour l’élevage de chevaux et la vie en pleine nature.

Kemberg dispose d’une bonne infrastructure pour les besoins quotidiens. La ville de Lutherstadt Wittenberg, la plus proche grande ville, offre une gamme élargie de commerces, écoles, services médicaux, restaurants ainsi que des établissements culturels et publics.

La région se distingue par sa forte valeur de loisirs et de détente. Avec la Dübener Heide et les vastes paysages autour de Kemberg, il existe de nombreuses possibilités pour l’équitation, le vélo et d’autres activités en nature.

L’accès à la région est facilité par le réseau routier régional et l’autoroute A9. Ainsi, en plus de Lutherstadt Wittenberg, il est possible de rejoindre Dessau-Roßlau, Leipzig et Halle (Saale). La A9 offre également une liaison interrégionale vers Berlin.

Distances / Temps de trajet environ :

Kemberg : quelques minutes en voiture selon la localisation précise du bien

Lutherstadt Wittenberg : environ 15 minutes

Dessau-Roßlau : 35–45 minutes

Leipzig : 50–60 minutes

Halle (Saale) : 60–70 minutes

Berlin : environ 1,5 heure

Autoroute A9 : 20–25 minutes

L’emplacement combine ainsi un environnement calme et rural avec une bonne accessibilité aux centres régionaux, offrant des conditions particulièrement attractives pour les propriétaires de chevaux.
Questo testo è stato tradotto automaticamente.
Proprietà storica con più unità abitative, ampi annessi e opzione di affitto aggiuntiva

Questa eccezionale proprietà combina il fascino di un mulino storico tutelato con spazi abitativi ampi e molteplici possibilità di utilizzo.

Il fulcro è rappresentato dalla villa padronale, costruita intorno al 1871, con circa 243 m² di superficie abitabile. L’insieme è completato da una casa unifamiliare affittata, un edificio storico in laterizio con un’altra unità abitativa, oltre a due stalle o annessi.

Gli edifici si dispongono in una tradizionale configurazione a corte quadrangolare, creando un’immagine complessiva compatta e caratteristica.

Il terreno di circa 6.055 m² può essere ulteriormente ampliato con un affitto di circa 10.000 m², offrendo una base interessante soprattutto per gli appassionati di equitazione.

________________________________________

La villa padronale:

La villa offre su due piani abitativi spazi ampi e una distribuzione classica degli ambienti. Al piano terra si trovano il soggiorno, la sala da pranzo, un ulteriore piccolo salotto, la cucina con accesso diretto alla terrazza, il bagno, un disimpegno e vari ripostigli. Da uno dei ripostigli si accede direttamente a un annesso.

Il piano superiore dispone di un altro soggiorno, una camera da letto, due stanze aggiuntive, un WC per gli ospiti, un disimpegno, un corridoio, una soffitta e una vecchia camera di affumicatura.

Elementi storici come stufe in maiolica aggiuntive e una cantina a volta sottostante sottolineano il carattere unico della casa. Parzialmente sono state installate controsoffittature in stile flamenco. Il sottotetto attualmente usato come deposito è completamente ristrutturabile e offre ulteriori possibilità di personalizzazione.

________________________________________

Altri edifici abitativi e di servizio:

L’intera proprietà comprende una casa unifamiliare costruita intorno al 1900, attualmente affittata, con circa 132 m² di superficie abitabile.

In un edificio storico in laterizio si trova un’altra unità abitativa di circa 51 m². L’appartamento nel sottotetto necessita di ristrutturazione; al piano terra si trova un ex mattatoio.

Due altri annessi o stalle, anch’essi risalenti al 1900 e ristrutturati nel 1990 circa, offrono ampi spazi per attività agricole, magazzino e deposito.

La combinazione di più unità abitative e ampi annessi rende questa proprietà adatta sia a un uso privato che a progetti che integrano residenza, affitto e allevamento di animali.

________________________________________

Allevamento e spazi:

La struttura e gli edifici di servizio presenti offrono buone condizioni per un allevamento privato di cavalli.

Oltre ai circa 6.055 m² di proprietà, è possibile affittare ulteriori circa 10.000 m², portando l’area totale usufruibile a circa 1,6 ettari. Le stalle e gli annessi offrono spazio per mangimi, lettiere, macchinari e attrezzature, consentendo una gestione personalizzata secondo il proprio progetto di allevamento.

Per i proprietari di cavalli desiderosi di creare un’azienda agricola storica secondo le proprie preferenze, questa proprietà rappresenta una base interessante.

Prospettive di utilizzo versatile:

L’immobile combina un ampio spazio abitativo privato con ulteriori aree residenziali e agricole. Mentre la villa padronale funge da residenza principale, la casa unifamiliare già affittata aggiunge una componente di reddito.

L’altra unità abitativa nel edificio in laterizio e il sottotetto ancora da ristrutturare offrono ulteriori possibilità di sviluppo.

In questo modo si crea un complesso agricolo polifunzionale, ideale per chi desidera coniugare vita rurale, residenza spaziosa e allevamento di cavalli in una posizione speciale.

Dati dell’immobile:

Tipo di immobile: Corte storica / proprietà per cavalli

Anno di costruzione: circa 1871–1900

Superficie del terreno: circa 6.055 m²

Superficie aggiuntiva affittabile: circa 10.000 m²

Superficie abitabile della villa: circa 243 m²

Altre superfici abitative: circa 84 m², casa in affitto di circa 51 m², appartamento nel edificio in laterizio

Numero di stanze della villa: 7 piani

2 più sottotetto da personalizzare e seminterrato parziale

Posizione:

L’immobile si trova nell’area di Kemberg, nel circondario di Wittenberg, in Sassonia-Anhalt. L’ambiente è prevalentemente rurale, con vaste campagne, prati e foreste, offrendo un contesto ideale per l’allevamento di cavalli e uno stile di vita a contatto con la natura.

Kemberg dispone di servizi di base adeguati alle esigenze quotidiane. La città di Lutherstadt Wittenberg, come centro più grande nelle vicinanze, offre una gamma molto più ampia di negozi, scuole, servizi medici, ristoranti e strutture culturali e pubbliche.

La regione è nota per il suo alto valore ricreativo e di svago. La Dübener Heide e le vaste aree paesaggistiche intorno a Kemberg offrono molte opportunità per equitazione, ciclismo e altre attività all’aperto.

Dal punto di vista dei trasporti, la zona è ben collegata grazie alla rete stradale e all’autostrada A9, che consente di raggiungere facilmente Wittenberg, Dessau-Roßlau, Lipsia e Halle (Saale). L’A9 collega anche direttamente con Berlino.

Distanze / Tempi di percorrenza circa:

Kemberg: pochi minuti in auto, a seconda della posizione esatta

Wittenberg: circa 15 minuti

Dessau-Roßlau: circa 35–45 minuti

Lipsia: circa 50–60 minuti

Halle (Saale): circa 60–70 minuti

Berlino: circa 1 ora e 30 minuti

Autostrada A9: circa 20–25 minuti

La posizione combina un ambiente tranquillo e rurale con un facile accesso ai centri regionali, offrendo condizioni particolarmente favorevoli per gli appassionati di cavalli.
Questo testo è stato tradotto automaticamente.
Historisch landgoed met meerdere woonunits, ruime bijgebouwen en aanvullende pachtmogelijkheden

Dit bijzondere landgoed combineert de charme van een rijksmonumentale vierkantshoeve met royaal wonen en veelzijdige gebruiksmogelijkheden.

Het middelpunt vormt het in circa 1871 gebouwde herenhuis met ongeveer 243 m² woonoppervlak. Het geheel wordt aangevuld door een verhuurd vrijstaand huis, een historische bakstenen bouw met een extra woonruimte, en twee schuren of bijgebouwen.

De gebouwen zijn in een klassieke vierkantshoevenstructuur rondom de binnenplaats gegroepeerd, wat een gesloten, karakteristiek geheel vormt.

Het circa 6.055 m² grote perceel wordt uitgebreid met de mogelijkheid om ongeveer 10.000 m² extra te pachten – een interessante basis, vooral voor paardenliefhebbers.

________________________________________

Het herenhuis:

Het herenhuis biedt op twee woonlagen ruime leefruimtes en een klassieke indeling. Op de begane grond bevinden zich de woonkamer, eetkamer, een extra kleine woonkamer, keuken met directe toegang tot het terras, badkamer, hal en diverse bergruimtes. Vanuit een van de bergruimtes is er directe toegang tot een bijgebouw.

De bovenverdieping beschikt over nog een woonkamer, slaapkamer, twee extra kamers, gastentoilet, hal, gang, bergkast en een voormalige rookruimte.

Historische elementen zoals extra tegelkachels en de gewelfde kelder onderstrepen het karakter van het huis. Sommige plafonds zijn voorzien van flamenco-spanplafonds. De momenteel als opslagruimte gebruikte zolder is volledig uit te bouwen en biedt extra mogelijkheden voor inrichting.

________________________________________

Andere woon- en bedrijfsgebouwen:

Het landgoed omvat een in circa 1900 gebouwde en momenteel verhuurde vrijstaande woning met ongeveer 132 m² woonoppervlak.

In het historische bakstenen gebouw bevindt zich een extra woonruimte van circa 51 m². De woning op de zolderverdieping is dringend aan renovatie toe; op de begane grond bevindt zich een voormalig slachthuis.

Twee eveneens rond 1900 ontstane bijgebouwen of schuren, die volgens de beschikbare informatie in circa 1990 grondig zijn gerenoveerd, bieden uitgebreide opslag-, werk- en bedrijfsruimtes.

Door de combinatie van meerdere woonruimtes met ruime bijgebouwen is het landgoed geschikt voor zowel privégebruik als voor concepten waarbij wonen, verhuur en dierenhouderij worden gecombineerd.

________________________________________

Paardenhouderij en terreinen:

De aanwezige structuur en bedrijfsgebouwen bieden goede voorwaarden om het landgoed geschikt te maken voor privépaardenhouderij.

Naast het circa 6.055 m² grote eigen perceel bestaat de mogelijkheid om ongeveer 10.000 m² extra te pachten. Hierdoor kan de totale bruikbare oppervlakte worden uitgebreid tot circa 1,6 hectare. De schuren en bijgebouwen bieden ruimte voor hooi, stro, machines en uitrusting en maken een verdere ontwikkeling mogelijk volgens het gewenste paardenhoudingsconcept.

Voor paardenliefhebbers die een historisch erf willen aanpassen aan hun eigen wensen, vormt dit landgoed daarmee een interessante uitgangspositie.

Veelzijdige gebruiksmogelijkheden:

Het landgoed combineert een royaal privéwoongenot met extra woon- en bedrijfsruimtes. Terwijl het herenhuis als centrale woonplek dient, biedt het reeds verhuurde vrijstaande huis een extra inkomstenbron.

De aanvullende woonruimte in het bakstenen gebouw en de uit te bouwen zolder van het herenhuis bieden bovendien extra ontwikkelingsmogelijkheden.

Zo ontstaat een veelzijdig landgoed voor mensen die willen genieten van ruim wonen, landelijk leven en paardenhouderij op een bijzondere locatie.

Objectgegevens

Objecttype: Historische vierkantshoeve / paardenimmobilie

Bouwjaar: circa 1871–1900

Perceeloppervlakte: circa 6.055 m²

Aanvullende oppervlakte: circa 10.000 m² te pachten

Woonoppervlak herenhuis: circa 243 m²

Extra woonruimtes: circa 84 m², verhuurd huis circa 51 m², eengezinswoning in bakstenen gebouw

Kamers herenhuis: 7 verdiepingen

2, plus uit te bouwen zolder en gedeeltelijke onderkeldering

LIGGING

Het pand bevindt zich in de regio Kemberg, Landkreis Wittenberg, Saksen-Anhalt. De omgeving is overwegend landelijk en biedt met uitgestrekte velden, weilanden en bosgebieden een aantrekkelijk kader voor paardenhouderij en natuurvriendelijk wonen.

Kemberg beschikt over een goede basisvoorziening voor dagelijks gebruik. De Lutherstad Wittenberg als het dichtstbijzijnde grote centrum biedt een uitgebreider aanbod aan winkels, scholen, medische voorzieningen, horeca en culturele en openbare instellingen.

De regio staat bekend om haar hoge recreatieve waarde. Met de Düben Heide en de uitgestrekte landschappen rond Kemberg zijn er diverse mogelijkheden voor paardrijden, fietsen en andere outdoor-activiteiten.

De regio is via het regionale wegennet en de A9 goed bereikbaar. Hierdoor zijn naast Lutherstadt Wittenberg ook Dessau-Roßlau, Leipzig en Halle (Saale) snel bereikbaar. Via de A9 is er bovendien een regionale verbinding richting Berlijn.

Afstanden / reistijden ca.:

Kemberg: enkele minuten, afhankelijk van de exacte locatie

Lutherstadt Wittenberg: circa 15 minuten

Dessau-Roßlau: circa 35–45 minuten

Leipzig: circa 50–60 minuten

Halle (Saale): circa 60–70 minuten

Berlijn: circa 1,5 uur

A9: circa 20–25 minuten

De ligging combineert een rustige, landelijke omgeving met goede bereikbaarheid van regionale centra en biedt vooral voor paardenliefhebbers aantrekkelijke voorwaarden.
Questo testo è stato tradotto automaticamente.
Historyczny dwór z wieloma jednostkami mieszkalnymi, przestronnymi budynkami gospodarczymi i możliwością dodatkowego wynajmu

Ten wyjątkowy obiekt łączy urok zabytkowego, chronionego prawem dworu z przestronnym mieszkaniem i różnorodnymi możliwościami zagospodarowania.

Głównym punktem jest dworek zbudowany około 1871 roku, o powierzchni mieszkalnej około 243 m². Do kompleksu należą wynajmowany dom jednorodzinny, zabytkowy budynek z cegły klinkierowej z kolejną jednostką mieszkalną oraz dwie stodoły lub budynki gospodarcze.

Budynki tworzą klasyczną strukturę wokół dziedzińca, zamykając przestrzeń i tworząc spójny, charakterystyczny wygląd.

Działka o powierzchni około 6 055 m² może zostać powiększona o dodatkowe około 10 000 m² w ramach dzierżawy – co stanowi atrakcyjną podstawę szczególnie dla właścicieli koni.

________________________________________

Dworek:

Dworek oferuje na dwóch kondygnacjach przestronne wnętrza i klasyczny podział pomieszczeń. Na parterze znajdują się salon, jadalnia, mały salon, kuchnia z bezpośrednim wyjściem na taras, łazienka, korytarz oraz różne pomieszczenia gospodarcze. Z jednego z pomieszczeń gospodarczych jest bezpośrednie przejście do budynku gospodarczego.

Na piętrze znajduje się kolejny salon, sypialnia, dwa dodatkowe pokoje, toaleta dla gości, korytarz, przedpokój, schowek oraz dawna komora wędzarnicza.

Elementy historyczne, takie jak dodatkowe piece kaflowe i piwnica z kolebkowym sklepieniem, podkreślają unikalny charakter domu. Częściowo zamontowano sufitowe kasetony flamenco. Obecnie poddasze, wykorzystywane jako przestrzeń składowa, jest w pełni do adaptacji i daje szerokie możliwości aranżacyjne.

________________________________________

Dodatkowe budynki mieszkalne i gospodarcze:

Do nieruchomości należy dom jednorodzinny zbudowany około 1900 roku, obecnie wynajmowany, o powierzchni około 132 m².

W zabytkowym budynku z cegły klinkierowej znajduje się kolejna jednostka mieszkalna o powierzchni około 51 m². Mieszkanie na poddaszu wymaga remontu, na parterze znajduje się dawna rzeźnia.

Dwa budynki gospodarcze lub stodoły, również powstałe około 1900 roku i gruntownie odrestaurowane około 1990 roku, oferują rozległe przestrzenie do przechowywania, magazynowania i działalności gospodarczej.

Połączenie kilku jednostek mieszkalnych z dużymi budynkami gospodarczymi czyni tę nieruchomość odpowiednią zarówno do prywatnego użytku, jak i pod działalność związaną z wynajmem i hodowlą zwierząt.

________________________________________

Hodowla koni i powierzchnie:

Obecna struktura gospodarstwa i budynki gospodarcze zapewniają dobre warunki do prowadzenia prywatnej hodowli koni.

Oprócz własnej działki o powierzchni około 6 055 m² istnieje możliwość dzierżawy kolejnych około 10 000 m². W ten sposób łączna powierzchnia użytkowa może zostać powiększona do około 1,6 ha. Stodoły i budynki gospodarcze oferują miejsce na paszę, ściółkę, maszyny i sprzęt, umożliwiając indywidualne dostosowanie do wybranego systemu hodowli.

Dla właścicieli koni, którzy chcą zrealizować własny projekt na historycznym gospodarstwie, ta nieruchomość stanowi interesującą bazę.

Na terenie znajdują się dwa źródła wody do użytku codziennego i dla koni, co minimalizuje koszty związane z zaopatrzeniem w wodę.

________________________________________

Perspektywy użytkowania:

Nieruchomość łączy przestronny prywatny dom z dodatkowymi powierzchniami mieszkalnymi i gospodarczymi. Dworek służy jako główne miejsce zamieszkania, natomiast wynajmowany dom jednorodzinny zapewnia dodatkowe źródło dochodu.

Kolejne jednostki mieszkalne w ceglanej części i możliwość adaptacji poddasza dworu otwierają dodatkowe możliwości rozwoju.

Tworzy się wszechstronny kompleks, idealny dla osób ceniących sobie przestronne życie, życie na wsi i hodowlę koni w wyjątkowym miejscu.

________________________________________

Dane obiektu:

Typ nieruchomości: Zabytkowy dwór z możliwością hodowli koni

Rok budowy: około 1871–1900

Powierzchnia działki: około 6 055 m²

Dodatkowa powierzchnia do wynajmu: około 10 000 m²

Powierzchnia mieszkalna dworu: około 243 m²

Dodatkowe powierzchnie mieszkalne: około 132 m², wynajmowany dom jednorodzinny, 51 m² mieszkanie w ceglanej części

Liczba pokoi: 7, na 2 kondygnacjach, z możliwością rozbudowy poddasza i częściowym podpiwniczeniem

Lokalizacja:

Nieruchomość znajduje się w okolicach Kemberg, w powiecie Wittenberg, Saksonia-Anhalt. Otoczenie jest głównie wiejskie, z rozległymi polami, łąkami i lasami, co stanowi atrakcyjne środowisko do hodowli koni i życia blisko natury.

Kemberg zapewnia podstawową infrastrukturę codziennego użytku. Największe centrum, Wittenberg, oferuje szeroki wybór sklepów, szkół, opieki medycznej, gastronomii oraz instytucji kulturalnych i publicznych.

Region charakteryzuje się wysoką wartością rekreacyjną. Dübener Heide i rozległe tereny wokół Kemberg dają wiele możliwości jazdy konnej, rowerowej i innych aktywności na łonie natury.

Dobra komunikacja dzięki drogom krajowym i autostradzie A9. W ten sposób można szybko dotrzeć do Wittenbergi, Dessau-Roßlau, Lipska i Halle (Saale). Autostrada A9 zapewnia również połączenie z Berlinem.

Odległości / czas dojazdu około:

Kemberg: kilka minut, w zależności od lokalizacji nieruchomości

Wittenberg: około 15 minut

Dessau-Roßlau: 35–45 minut

Lipsk: 50–60 minut

Halle (Saale): 60–70 minut

Berlin: około 1,5 godziny

Autostrada A9: około 20–25 minut

Lokalizacja łączy spokojne, wiejskie otoczenie z dobrą dostępnością do centrów regionalnych, co czyni tę nieruchomość szczególnie atrakcyjną dla właścicieli koni.


 Germania